

Catalogues, tools and answers
Browse and plan before you call. The advice is free.
Leaf through the ranges
Note the name and page of anything you like, and we price it.
-

Indoors by B&G
Internal doors, Indoors range.
E-brochure Browse range -

Doras Doors
Internal and external doors.
E-brochure Browse range -

Seadec
Doors, floors and finishing.
E-brochure Browse range -

Deanta
Internal and fire doors, frames, skirting and wall panelling.
E-brochure Browse range -

Bearfoot
Floors: laminate, engineered and SPC.
Browse range -

Carlisle Brass
Ironmongery: handles, hinges, locks and door hardware.
E-brochure Browse range
Guides to download
Size the opening before the doors arrive. Check a fire door against its certificate.
-
PDF guide, two pages, 0.5 MB
Structural opening for door installation
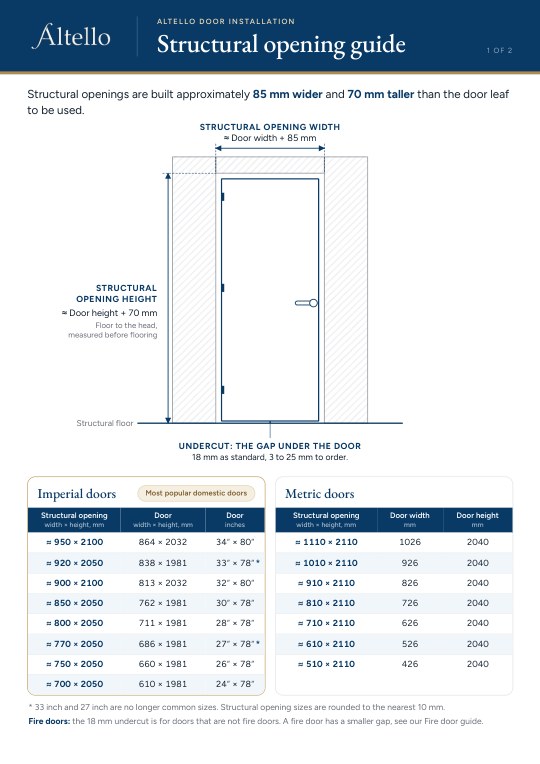
Leave the opening about 85 mm wider and 70 mm taller than the door, so the frame fits and the gap can be fire stopped. With the opening sizes for our standard doors, metric and imperial, the frame widths, and the gap under the door.
-
PDF guide, two pages, 0.6 MB
Fire doors: seals, gap and hinges
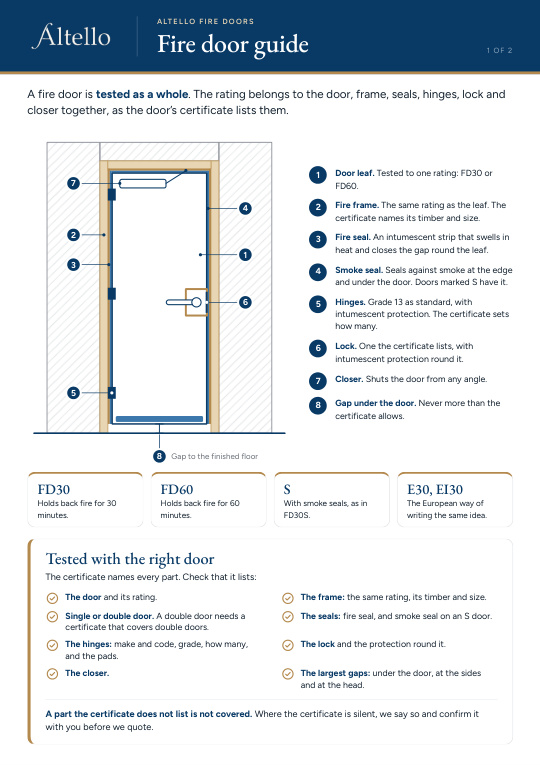
A fire door is tested as a whole, so every part must be on its certificate. The seals, how big the gap under the door can be, the hinge grades, and what to check before you order.
Which side is the door handing?
Door handing is the side the hinges are on. It decides how the door is hung and where the handle and latch are machined, so it is the one thing we cannot guess.
1. Stand on the pull side
Stand on the side the door opens towards you: the side where you pull it.
2. Look at the hinges
Hinges on your left: choose Left. Hinges on your right: choose Right.
3. Only see the push side?
Then it is the other way round. Hinges on your left as you push the door open are Right as you pull it.
Double doors and doubts
Press Double next to the location, and choose the hinge side of the leaf that opens first. If you are not sure, leave the side empty and we go through it with you on the call.
Door terms, explained
The words used in the doorset builder. Not sure? Leave it empty and we help you on the call.
Structural opening
The hole in the wall the doorset goes into. Leave it about 85 mm wider and 70 mm taller than the door, so the frame fits and the gap can be fire stopped. In the builder, each opening is one row; a double door is one opening. The opening sizes guide
Fire doors
FD30 and FD60 hold back fire for 30 or 60 minutes. S means with smoke seals (FD30S, FD60S). NFR means not fire rated. A fire door hangs in a fire frame with the same rating, with ironmongery made for fire doors.
Frame specification
Choose the frame type first, for example primed white or a fire frame for a fire door, then its width. The width is the finished wall thickness, plaster included. Not sure? Leave it empty and we help you measure.
Undercut
The gap between the bottom of the door and the floor. 18 mm is our standard. Need a bigger gap, for example over a thick carpet? Choose it for that opening. Smoke-sealed fire doors (FD30S, FD60S) have their own rule, below.
Smoke seals and the gap under the door
A smoke-sealed door (FD30S, FD60S) has smoke seals, and a drop seal under the door where it is needed. The gap under the door matters. Our rule is 3 mm, or a drop seal. A drop seal covers a bigger gap: up to 10 mm on a single FD30S door, 5 mm on a double and 6 mm on an FD60S door. With any other gap the door is not smoke proof. We check the gap against the door’s certificate and confirm it with you before we quote.
Door handing
The side the hinges are on, seen from the side the door opens towards you. On a double door, the leaf that opens first. How to tell
Fire doors, Ireland
Which rating, and short answers
Seals, the gap under the door and hinge grades are in the fire door guide.
| Building | Door | Minimum rating | Self-closer | Source |
|---|---|---|---|---|
| House, 1–2 storeys | Door to an integral garage | FD30S (E30Sa) | Yes | Vol 2, Table B1 |
| House, 1–2 storeys | Stair enclosure | Need not be fire-resisting | – | Vol 2, 1.3.2 |
| House, 3+ storeys | Doors to the protected stairway or corridor | FD20 (E20) | Yes | Vol 2, 1.3.3, Table B1 |
| Apartment | Entrance door to a common corridor, lobby or stair | E30Sa (FD30S) | Yes | Vol 1, Table 36 (1a) |
| Apartment | Doors to a protected stairway, lobby or corridor | E30Sa (FD30S) | Yes | Vol 1, Table 36 (3a, 4) |
| Apartment | Doors to the flat’s protected entrance hall | E30 (FD30) | Yes, not a hot press | Vol 1, Table 36 (8a) |
| Any | Cupboard, or service duct kept locked | As above | No | Vol 2, B2, Vol 1, 1.9.3.7 |
FD = British test (BS 476-22), E = European classification (I.S. EN 13501-2); S / Sa = with smoke seals. Your approved fire safety design can ask for more.
Fire door questions
What is the difference between a fire door and a fire doorset?
A fire door is the complete assembly, not the leaf alone: leaf, frame, hinges, latch, closer and seals (TGD B Vol 2, 0.1.12). Our doorsets arrive as that assembly.
Do I need fire doors in my house?
In a house of one or two storeys, no floor more than 4.5 m above the ground, the stair enclosure need not be fire resisting, so the doors off the hall need not be fire doors (TGD B Vol 2, 1.3.2). The door to an integral garage is the exception: FD30S. Your approved design can ask for more.
Do I need fire doors in a three-storey house?
Yes. With a floor more than 4.5 m above the ground, the stair becomes a protected stairway, and every door onto it, the kitchen and living room included, is at least FD20 with a self-closer (TGD B Vol 2, 1.3.3, Table B1, B2).
Does the door from the house to the garage have to be a fire door?
Yes: FD30S (E30Sa), with smoke seals and a self-closer (TGD B Vol 2, 1.3.9.8, B2).
Which doors need to be fire doors in an attic conversion?
A two-storey house that becomes three storeys follows the three-storey rule above. Where the new storey is no more than 50 m² or has no more than two habitable rooms, Appendix D gives a lighter alternative for the stair and its doors (TGD B Vol 2, 1.3.6.5, Appendix D). Your designer or certifier confirms which applies.
What is the difference between FD30, FD30S and FD60?
The number is the minutes the door holds back fire: 30 or 60. S means it also has smoke seals that limit cold smoke. E30 and E30Sa are the same ratings in the European classification. Which rating goes where
Do fire doors need a door closer?
Yes, in houses as well as apartments: an automatic self-closer that closes the door from any angle and against any latch. Cupboards and locked service ducts are the exceptions (Vol 2, B2; Vol 1, 1.9.3.7).
Do apartments need a Fire Safety Certificate?
Yes; a house used as a dwelling, other than a flat, does not (gov.ie). We schedule each doorset to the rating in the approved design.
Can a fire door have glass?
Yes, fire-resisting glass that the door’s certificate covers. In a house, a door leaf onto a protected stairway may be glazed without limit (Vol 2, Table A3). In an apartment: none between the flat and a common escape route, and only above 1.1 m within the flat’s protected entrance hall (Vol 1, Table 37).
Which hinges and ironmongery can go on a fire door?
Hinges wholly non-combustible, melting point at least 800 °C, to I.S. EN 1935 (Vol 2, B3). The rest as the door’s certificate allows: our doorset builder flags anything outside it.
Does a single door’s certificate cover a double door?
Not always: each certificate says single, double or both. Our doorset builder flags a double fire door until the door’s evidence covers double doors.
Can a fire door be adjusted on site, and does spraying affect it?
Only within the door’s test certification, which installation must follow strictly (Vol 2, B1). We spray in our Dundalk workshop and protect the seals and ironmongery while we spray.
How can I tell if a door is a fire door?
By its label, not its weight or look. A fire door should carry a label with the maker, the product, a unique number and its fire, smoke and self-closing class, on the leading or top edge of the leaf (TGD B Vol 1, Appendix B). With every fire doorset we give you its fire evidence.
Can paint or strips turn an ordinary door into a fire door?
No. A fire door’s rating comes from the test of the whole assembly, leaf, frame, ironmongery and seals, fitted as its certificate says (TGD B Vol 2, 0.1.12, B1).
How big should the gaps around a fire door be?
As the door’s certificate says: TGD B gives no figure of its own and asks for installation strictly to the test certification (Vol 2, B1). Our doorsets are hung in the workshop to those gaps; the figures are in the fire door guide.
Who can fit a fire door?
Someone who installs it strictly as its certificate says (Vol 2, B1). Our own fitters fit our fire doorsets.
What does the Assigned Certifier need, and who signs off?
The builder signs the Certificate of Compliance on Completion with the Assigned Certifier and provides the test certificates; it is registered before the building is used (BCAR Code of Practice). We give you the fire evidence and ironmongery for each door.
Official guidance, Ireland
The rules behind fire doors
| Document | What it covers | Edition | Open |
|---|---|---|---|
| Technical Guidance Document B, Fire Safety, Volume 2: Dwelling Houses | Fire doors in houses: where they are needed, FD20 and FD30S, self-closers, hinges (Appendix B) | 2017 | gov.ie |
| Technical Guidance Document B, Fire Safety, Volume 1: Buildings other than Dwelling Houses | Apartments: fire door ratings (Table 36), glass in fire doors (Table 37), self-closers (1.9.3.7) | 2024 | |
| Code of Practice for Inspecting and Certifying Buildings and Works (BCAR) | Roles of the Assigned Certifier and the builder; Certificate of Compliance on Completion | 2016 | |
| Fire Safety Certificate | When a building needs one: apartments do, a house used as a dwelling does not | Current | gov.ie |
| Technical Guidance Documents (all parts, A to M) | The current edition of every part of the Building Regulations | Current | gov.ie |
Common questions
Quotes and working with us
How fast do you send a quote?
As soon as we can, Monday to Friday, 9:00 to 17:00. A person reads your request and replies, not a machine.
Do I need drawings or exact sizes for a quote?
No. A list of rooms, a plan or a few photos is enough. Any size you are not sure of, we go through with you on the call.
How much does a doorset cost?
Every job is quoted, so there are no prices online. The quote shows what is in it: door, frame and ironmongery, and spraying, fitting and architrave if you add them.
Do you take on just one door?
Yes. One doorset, a full house or a development: same workshop, same process.
Who do I deal with?
One person, from the first call to delivery. Call +353 (0)42 942 6020 or write to us.
Can you quote my builder instead of me?
Yes. We quote homeowners, builders and developers, and deliver to site anywhere in Ireland.
Do I have to use you for everything?
No. Doorsets alone, or moulding, stairs and floors as well.
Do you fit the doors?
Yes, by our own fitters where we can. The sets also arrive ready for any joiner to install.
Do you make fire doors?
Yes. FD30 and FD60 doorsets, fitted by our own fitters. Fire door questions
How long does it take?
Stocked doors are quickest; sprayed sets take longer. The date comes with your quote.
Doorsets and internal doors
What is a doorset?
A doorset is the door hung in its frame, with its ironmongery, made as one unit: sprayed, hung and machined for its handles, then fitted on site in minutes. Architrave is added separately.
Is a doorset better than hanging a door on site?
The door is hung in its frame and machined for hinges, lock and handles in our Dundalk workshop, so the gaps are even and nothing is cut on site. A joiner then fits it. The structural opening has to be the right size.
What are the standard internal door sizes in Ireland?
Two ranges. Imperial: 1981 mm (78″) high and 610 to 838 mm (24″ to 33″) wide, with 813 and 864 mm (32″, 34″) wide doors 2032 mm (80″) high. Metric: 2040 mm high and 526 to 1026 mm wide. Our doors come in both.
What size opening do I need for a doorset?
About 85 mm wider and 70 mm taller than the door, so the frame fits and the gap can be fire stopped. The opening sizes guide has every size.
What is the difference between a door frame and a door lining?
A rebated frame has the door stop machined into it. A lining, or flat frame, is a plain board with a separate stop fixed on. Fire doors hang in rebated fire frames of the same rating. In Ireland both are often just called the frame.
What frame width do I need?
The finished wall thickness, plaster included, so the architrave sits flat. We cut the frame to your wall. Not sure? We help you measure.
How big should the gap under an internal door be?
Big enough for air to pass between rooms: the ventilation guidance gives a 10 mm gap under doors as the example (TGD F 2019, 1.2.1.2, as quoted by NSAI). Our standard undercut is 18 mm. Tell us the finished floor, tiles, timber or carpet, and we cut it for that. Smoke-sealed fire doors follow their certificate.
Can my own joiner fit the doorsets?
Yes. They arrive ready for any joiner: the frame goes in plumb on packers, the gaps stay even and the architrave covers the edge. A fire doorset is fitted exactly as its certificate says.
Can a door be cut down to fit?
A doorset is made to your opening, so there is nothing to cut on site. A loose door can be trimmed only as far as its maker allows, and a fire door only within its certificate.
Do I need a left or a right hand door?
Stand on the side the door opens towards you. Hinges on your left: Left. Hinges on your right: Right. More on door handing
Can you spray my doors, and what is the difference with primed?
Yes. We spray the door and frame in our Dundalk workshop, in the colour and sheen you choose. A primed door still needs painting on site; a sprayed one arrives finished.
Does a doorset come with handles and a lock?
Yes: hinges, a latch or lock, and handles. A bathroom, WC or en-suite gets a privacy lock.
Is architrave included?
No, it is an extra. Choose it once for the whole job in the Altello Doorset builder, primed or sprayed to match.
Can a doorset have glass?
Yes. Choose the door and its glass in the Doorset builder. A fire door takes only the glass its certificate covers.
Which internal door keeps noise out best?
A heavier, solid-core door. The gap under the door, needed for air, lets some sound through.
Can I replace the door and keep the old frame?
Yes, if the frame is sound: we sell doors on their own too. Give us the size inside the frame and we match a door to it. For a fire door, ask us first: it is rated as a whole set.
Two ways to start
Altello Doorset builder
Every opening in one list: door, glass, size, frame and ironmongery, architrave as an extra, then request a quote. Open the Altello Doorset builder
Wish list
Give a heart to the products you like, then request a quote. Go to Products